
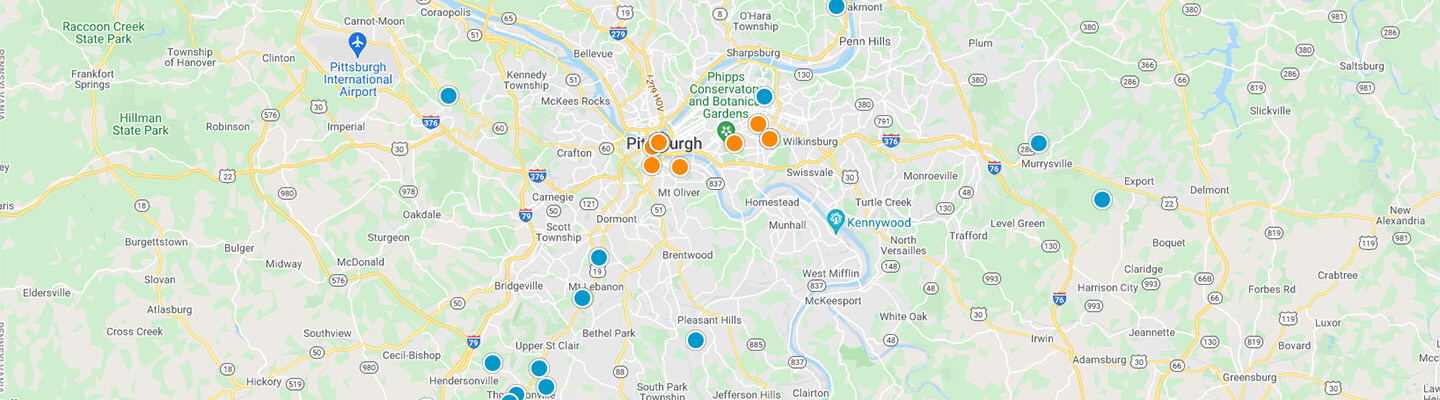
Featured Counties


Search by Lifestyle


Norge Borio

Norge's passion for helping others achieve their real estate goals derives from his experiences buying and selling real estate. "I'm sensitive towards my client's journey because I know how it feels to be in their shoes." Norge's goal is to provide a more systematic approach to a real estate transaction by using education and replacing common fears with facts and reason. Norge's drive and work ethic stems back to his childhood. Before starting his real estate career in 2018, Norge worked alongside his dad, a master plumbing foreman, plumbing hospitals, schools, and residential homes.


His business is built on honesty, communication, and trust while embodying the ability to cater to and adapt to all of his client's real estate needs. "Just as the Real Estate industry evolves to become more innovative and efficient, so do I." Born and raised just north of Pittsburgh, Norge has lived in Ross Twp, Sewickley, Baden, Economy Borough, and Monaca and currently resides in Elwood City. His extensive knowledge of different Twps, Boroughs, and Cities will help you secure the perfect home at the best possible price.

Get in Touch

What's My Home Worth?

Find Out Now

$389,900
4 Beds 3 Baths
Blending traditional charm with modern updates, this stunning stone home offers the perfect balance of character, comfort, and functionality. Anchoring the open floor plan (and a nod to the home's roots) is an inviting log-burning fireplace. Especially appealing is the highly sought-after spacious first-floor bedroom with two large closets and full bath with jet-spray tub. The beautiful kitchen showcases maple cabinetry, granite countertops, stainless steel appliances, and a timeless slate floor. Just beyond the kitchen, a large covered porch creates an exceptional outdoor living space and overlooks the inground swimming pool, outdoor fireplace and oven, perfect for entertaining or relaxing in your own private retreat. Upstairs you'll find three additional generously-sized bedrooms and a stylishly updated full bath featuring a walk-in shower with seating area. The finished lower level adds even more living space with a game room, powder room, large utility room, and abundant storage. An oversized two-car garage provides ample space for vehicles, tools, and hobbies, while the home's thoughtful design offers more-than-ample storage throughout. Situated on a lovely lot in friendly Blackridge (with its own park, civic association, pool, swim team, garden club, and brew club), this exceptional property seamlessly combines timeless craftsmanship with modern amenities, creating a warm and welcoming place to call home.

2516 Orlando Place, Blackridge

Listing courtesy of HOWARD HANNA REAL ESTATE SERVICES.

$1,000,000
3 Beds 3 Baths
Tucked into five acres of pure, untouched wilderness, this two year young estate delivers a rare fusion of high end luxury and total seclusion. Raccoon Creek winds through the property, offering a serene backdrop for hiking, hunting, ATV adventures, or simply embracing the quiet. The main level unfolds in an open, airy layout where the living room, kitchen, and dining space flow seamlessly together, enhanced by neutral hardwood floors and soaring 9-foot ceilings that create a bright and inviting atmosphere. An entertainer’s dream, the kitchen showcases elegant quartz countertops, a spacious center island, Samsung stainless steel appliances, and a stunning pearlescent tile backsplash that adds the perfect touch of sophistication. Retreat to the expansive primary bedroom, featuring a generous walk-in closet and a spa-inspired en suite bath with double sinks and an impressive stand-up marble shower. Completing the main floor are two generously sized bedrooms, a full bath, and a dedicated laundry/mud room that adds both functionality and convenience. The show stopping newly finished walk-out basement delivers an exceptional amount of living and entertaining space. Gather around the custom-built bar, complete with rustic wood detailing, built-in shelving, and ample seating, or host memorable dinners beneath the striking statement chandelier that anchors the dining area. With dedicated spaces for relaxing, dining, fun and games, plus a versatile bonus room ideal for guests or a home office, this level offers something for everyone. A gorgeous full bath featuring a Marquina tiled shower completes the space, making this remarkable lower level one of the home's most impressive features. Step outside to the wraparound covered patio and experience the tranquility of your own private retreat. Overlooking the peaceful woods and a gently flowing creek, this inviting outdoor living space offers the perfect setting to enjoy morning coffee, unwind after a long day, or gather with friends while surrounded by the sights and sounds of nature. Whether relaxing in the shade or taking in the serene wooded views, the setting provides a rare sense of privacy and calm. Completing the property is a detached three-car garage with loft space above, offering abundant room for vehicles, hobbies, equipment, and all your storage needs. With its stunning renovations, expansive entertaining spaces, peaceful creekside setting, and endless amenities, this extraordinary property stands in a class of its own. A rare offering that perfectly blends luxury, privacy, and functionality, this is a once-in-a-lifetime opportunity that must be experienced to be fully appreciated.

521 Creek Rd, Smith

Listing courtesy of COLDWELL BANKER REALTY.

$435,000
3 Beds 2 Baths
Beautiful, all brick patio home with tons of upgrades in desirable Villas of Economy! This is the maintenance free one level living you have been looking for! Upon entry you will notice the upgraded LVP flooring and new carpet throughout. Moving into the kitchen there are beautiful granite countertops, updated stainless steel appliances, a large kitchen island, as well as a formal dining area. The living room features a beautiful cathedral ceiling with skylights, modern tile gas fireplace, and access to the huge covered patio through the sliding glass doors. This home is a rare stand alone unit so enjoy the nice privacy on your back patio while having your morning coffee or cooking on the barbeque. The large primary bedroom features a huge walk in closet and an ensuite bath featuring double vanities with granite counter tops, a walk in shower with glass door and jacuzzi tub. The two guest bedrooms are flanked by another full bathroom with granite counter top. Both have plenty of closet space. The conveniently located laundry room allows extra space for storage as well. The two car garage features an upgraded electric car charger and a professionally mounted electric heater that quickly heats up the entire garage. Enjoy the maintenance free living and amazing amenities including the salt water pool, community center with gym, fully equipped party room, and private cul de sacs for walks around the​​‌​​​​‌​‌​​​​‌‌​​‌‌​‌‌​​‌​​​‌​‌ neighborhood!

401 River Glen Dr, Economy

Listing courtesy of RE/MAX SELECT REALTY.

$425,000
4 Beds 3 Baths
Welcome home to this beautifully updated 4-bedroom, 2.5-bath, two-story residence, ideally situated on one of Jefferson Hills' most desirable streets—Oak Entrance Dr. Offering the perfect blend of modern updates, functional living space, and an unbeatable location, this home is just minutes from Thomas Jefferson High School, Pleasant Hills Middle School, and Jefferson Intermediate School. Step inside to discover an updated kitchen featuring granite countertops, stainless steel appliances, and an open-concept design that flows seamlessly into the dining room, making it perfect for everyday living and entertaining. The spacious main level offers both a formal living room and a cozy family room complete with a fireplace, providing plenty of space to gather with family and friends. The finished basement adds even more versatile living space, ideal for a recreation room, home office, fitness area, or playroom. Outside, enjoy your own private backyard retreat with a covered wraparound concrete patio, creating the perfect setting for outdoor dining, relaxing, or hosting guests throughout the seasons. Additional features include a convenient two-car integral garage and major exterior updates that provide peace of mind, including a new roof (2025) and new siding (2025). Located in the highly sought-after West Jefferson Hills School District and close to schools, parks, shopping, and major roadways, this move-in-ready home offers everything today's buyers are looking for. Come see it today!

243 Oak Entrance Dr, Jefferson Hills

Listing courtesy of RE/MAX SELECT REALTY.

Start Your Search

INFORMATION DEEMED RELIABLE, BUT NOT GUARANTEED. Listings courtesy of WEST PENN MULTILIST, INC.


